Light a garage or workshop
Plan bench placement, shadows, shelving and practical access.

Give a garage, loft or garden building a more considered lighting layout, from useful shelf illumination to a welcoming ceiling detail.

A workshop bench, a loft storage area and a finished garden room ask different things of lighting. Begin with the way the space is used and the conditions inside it. Explore the relevant application guides, then shop strips or request a quote for the layout you need.
Explore practical work areas, storage and finished garden rooms.
Plan bench placement, shadows, shelving and practical access.
Explore ceiling and joinery accents for a finished garden building.
Bring desk and background lighting into a home office.
Choose thoughtful placement for shelves and bookcases.
Explore related garage and garden-room lighting ideas. These concepts illustrate design possibilities, not a verified installation, specified product or exact colour output.


Bring the idea back to your own dimensions, mounting surface and exposure conditions.
Shop LED strip lightsBring the light position, mounting, location conditions and complete electrical system into one installation brief.
In a garage, shelves and benches need their own assessment alongside the general room lighting. A converted loft may call for concealed joinery details, while a finished garden room can use ceiling and desk accents. Plan these layers independently so a decorative effect is not asked to do the work of a complete task-lighting scheme.
Record whether the building is heated, dry and finished, or exposed to condensation, dust and temperature changes. Indoor strip should not be assumed suitable for every outbuilding. Show the proposed fixing surfaces, insulation, moving doors and any equipment that restricts access so the product and mounting arrangement can be assessed together.
Measure each shelf, bench and ceiling run separately. Mark the cable route and accessible supply position, and note which areas need separate switches or controls. Send a plan and photos for a project quote. For a loft, include the hatch position and low roof sections; for a garage, show the door in its open position.
Choose the lighting effect first, then check the strip, controls and installation together. These swatches explain the choices; they are not photographs of a product’s light output.
A softer white-light mood. Compare a sample with the materials and other lighting in your room.
Explore warm whiteA more neutral white-light appearance. Check the selected product and test it on the surface you want to light.
Explore natural whiteA cooler white-light appearance. Consider how it works with the room’s finishes and existing lights.
Explore cool whiteChange the white-light tone using compatible CCT controls. The available range depends on the selected strip.
Explore adjustable whiteExplore colour as a decorative layer with a compatible strip and controller. Keep practical task lighting in the scheme.
Explore colourWhat about RGBW? RGBW combines colour with a separate white channel. The white tone and control options depend on the product. Compare RGB and RGBW strip options and check the complete system.
Swatches are illustrative, not exact colour temperatures. Screens, surfaces and installation details change how light appears. Colour availability and suitability vary by selected product.
Compare these strips and mounting options for appropriately assessed dry indoor positions. Check the actual environmental conditions, power, controls and task-lighting needs before choosing.
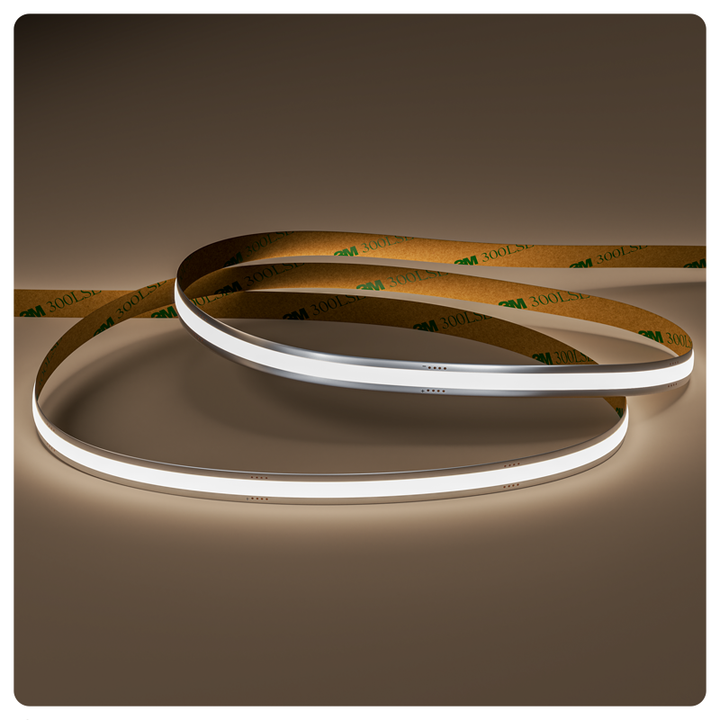
A fixed natural-white option for assessing dry indoor shelf and bench details.Requires a suitable 24V supply and a separate assessment of task lighting; confirm the actual building conditions.
View product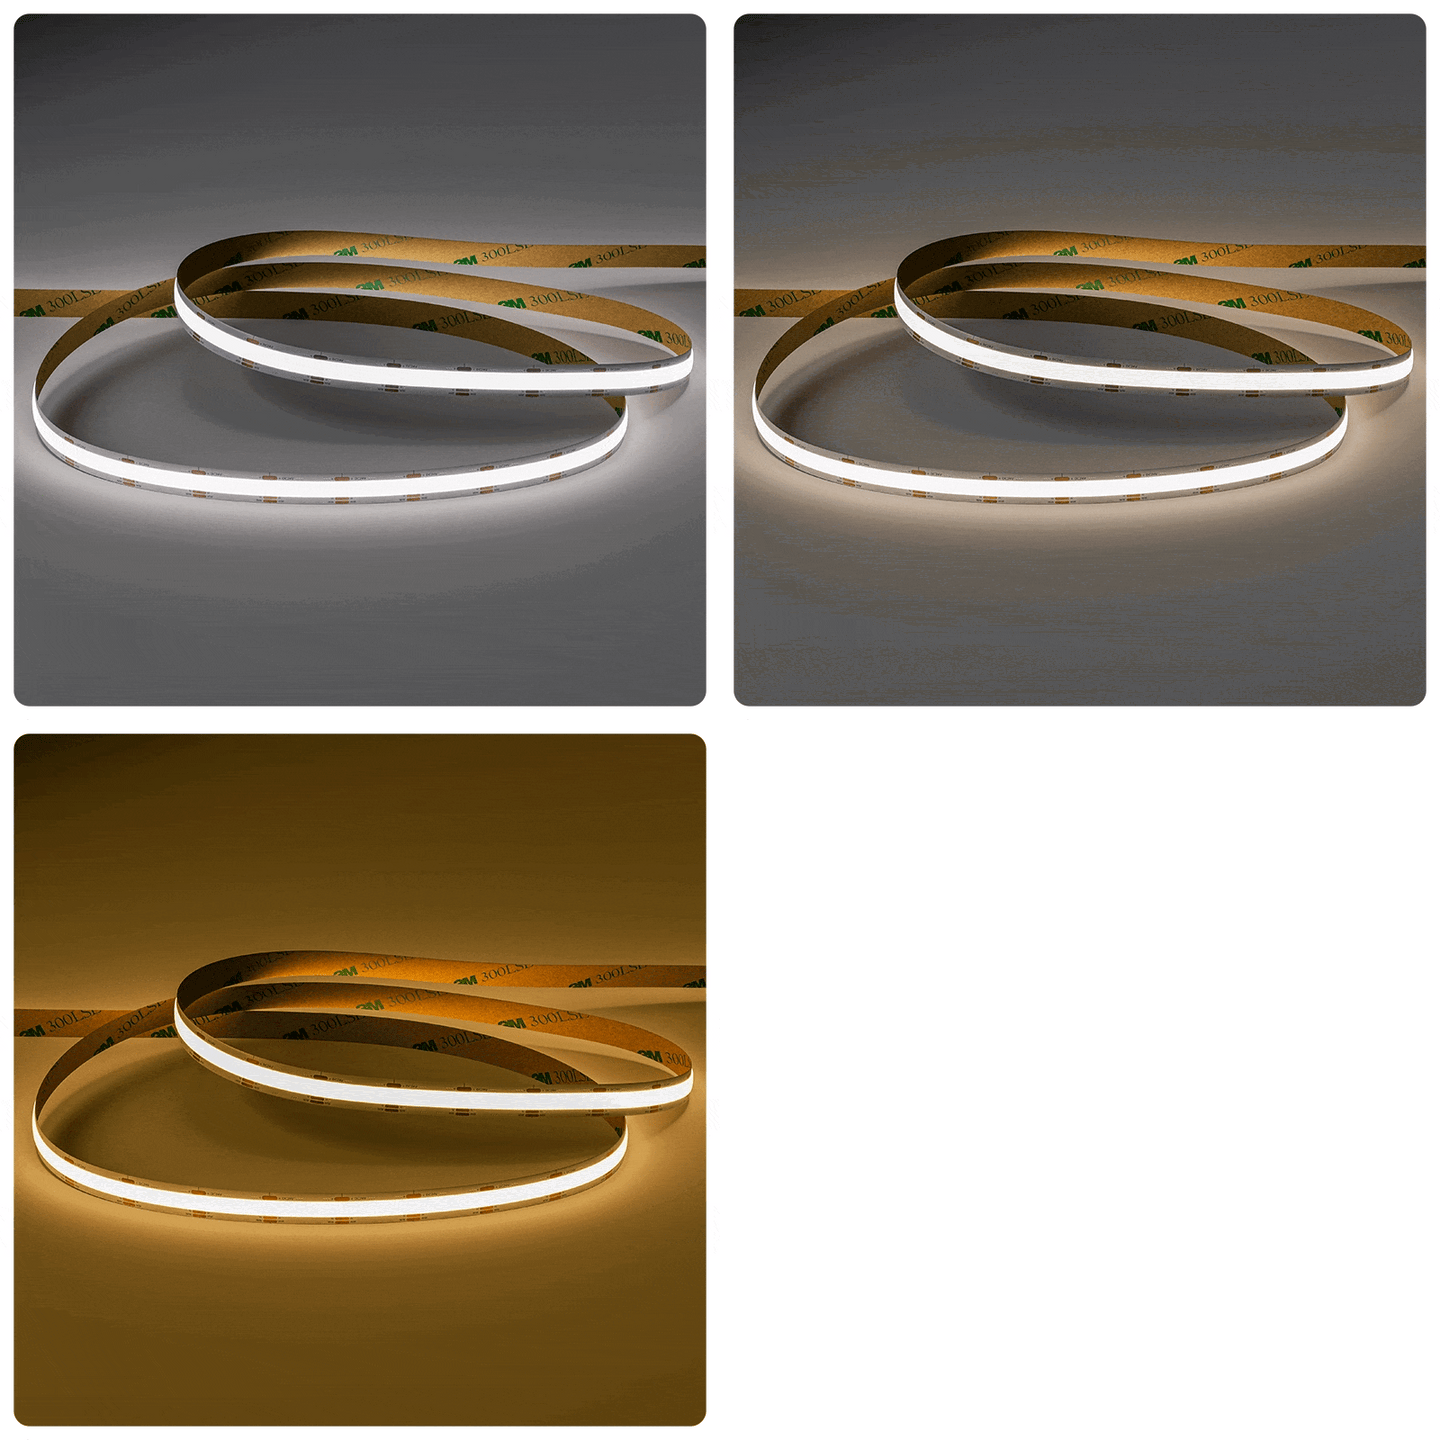
Adjustable white suits a finished indoor room where you want a choice of white-light appearance.For an appropriately assessed dry interior with compatible CCT controls; do not assume suitability for a damp outbuilding.
View product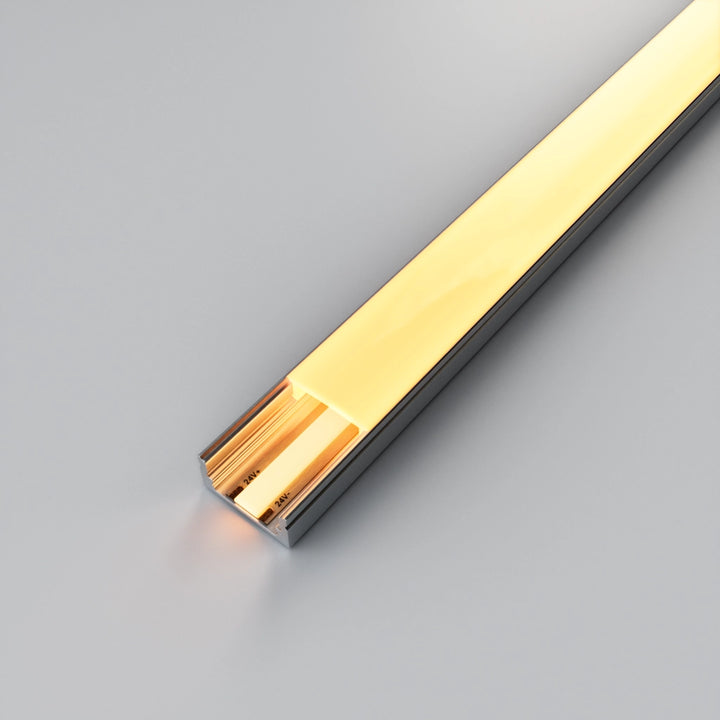
A surface-mounted housing for supported shelving or joinery details.Verify the mounting substrate and environmental suitability; this profile alone does not provide a sealed lighting system.
View productThese are individual strips, not a complete lighting kit or a checked bill of materials. Confirm mounting, power, controls, cables, connections and exposure limits together. Product imagery does not identify the products used in the concepts.
Do not decide from the building label alone. Temperature, condensation, dust and cleaning exposure matter. Describe the actual conditions so the complete strip, housing and electrical arrangement can be assessed.
That depends on the tasks, layout and selected equipment. Treat the featured products as starting points and assess general and task illumination separately before relying on them for detailed work.
Start with the route from the hatch, the storage layout and the available support. Keep the installation clear of insulation and other obstructions in line with product requirements, with accessible connections and controls.
Send room dimensions, photos, individual lit lengths, the planned activities, environmental conditions and the power location. Include any door movement, low ceilings or access restrictions.
Use the existing quote form to share your ideas and the details of your space.